
Most closets in Coconut Creek homes were not designed with real life in mind. The standard setup, a single rod, one fixed shelf, and a light switch you have to reach past hanging clothes to flip, was probably adequate when the house was first built. A year or two of actual use tends to reveal how little thought went into it.
Clothes pile on the floor. Shoes do not have a dedicated space. Seasonal items crowd out the things you reach for daily. The closet becomes something you manage around rather than a space that works for you.
A custom closet is built differently. It starts with your specific dimensions, your wardrobe, and how you actually use the space. The result is a system where everything has a designated place, which means the closet stays organized without requiring daily effort. For South Florida homeowners, that is a meaningful quality-of-life upgrade, and for anyone planning to sell, it is a feature buyers notice.
This guide covers the most important decisions in a custom closet project: closet type, design style, materials, what things cost in the Coconut Creek market, and what to expect when working with a local closet company.
Why Coconut Creek Homeowners Are Upgrading to Custom Closets
The problem with standard closets in South Florida homes
Standard builder-grade closets share a common design flaw: they treat storage as a single problem with a single answer. One rod. One shelf. Done. This works if your wardrobe is minimal and your life is simple, but for most people it falls apart within months.
In South Florida specifically, the closet problem has a few layers. Humidity is a real factor. Closets that lack proper ventilation and organization trap moisture, which over time damages fabric, creates odors, and encourages mildew in corners. A well-designed custom closet takes airflow into account, typically through the choice of open shelving over closed cabinet doors in areas where air circulation matters most.
Coconut Creek also has a high concentration of condos, townhomes, and compact single-family homes where closet space is at a genuine premium. When you are working with 60 square feet or less, the difference between a standard rod-and-shelf setup and a properly fitted custom system is significant. Built-in closets use vertical space that standard setups ignore, and they make the floor area actually accessible rather than a pile of overflow.
What a properly designed custom closet solves:
The core value of a custom closet is that it is designed around your specific inventory rather than a generic assumption of what a person owns. A closet designer measures the space, asks about your wardrobe, your daily routine, and what is currently causing the most friction, and designs a layout that addresses those specific problems.
For a couple sharing a walk-in, that might mean a clear division of the space with different storage configurations on each side. For someone with a large shoe collection, it might mean open shoe shelving stacked to ceiling height. For someone who mostly wears suits and dress clothes, a double-hang section with a full-length section for longer pieces might be the primary goal.
The result is a closet you can actually maintain. When every item has a dedicated location, putting things away correctly takes no more effort than putting them away incorrectly. That is the practical argument for custom closets, and it tends to hold up over the long term in a way that a general storage solution does not.
Types of Custom Closets Florico Design Installs in Coconut Creek
Walk-In Closets
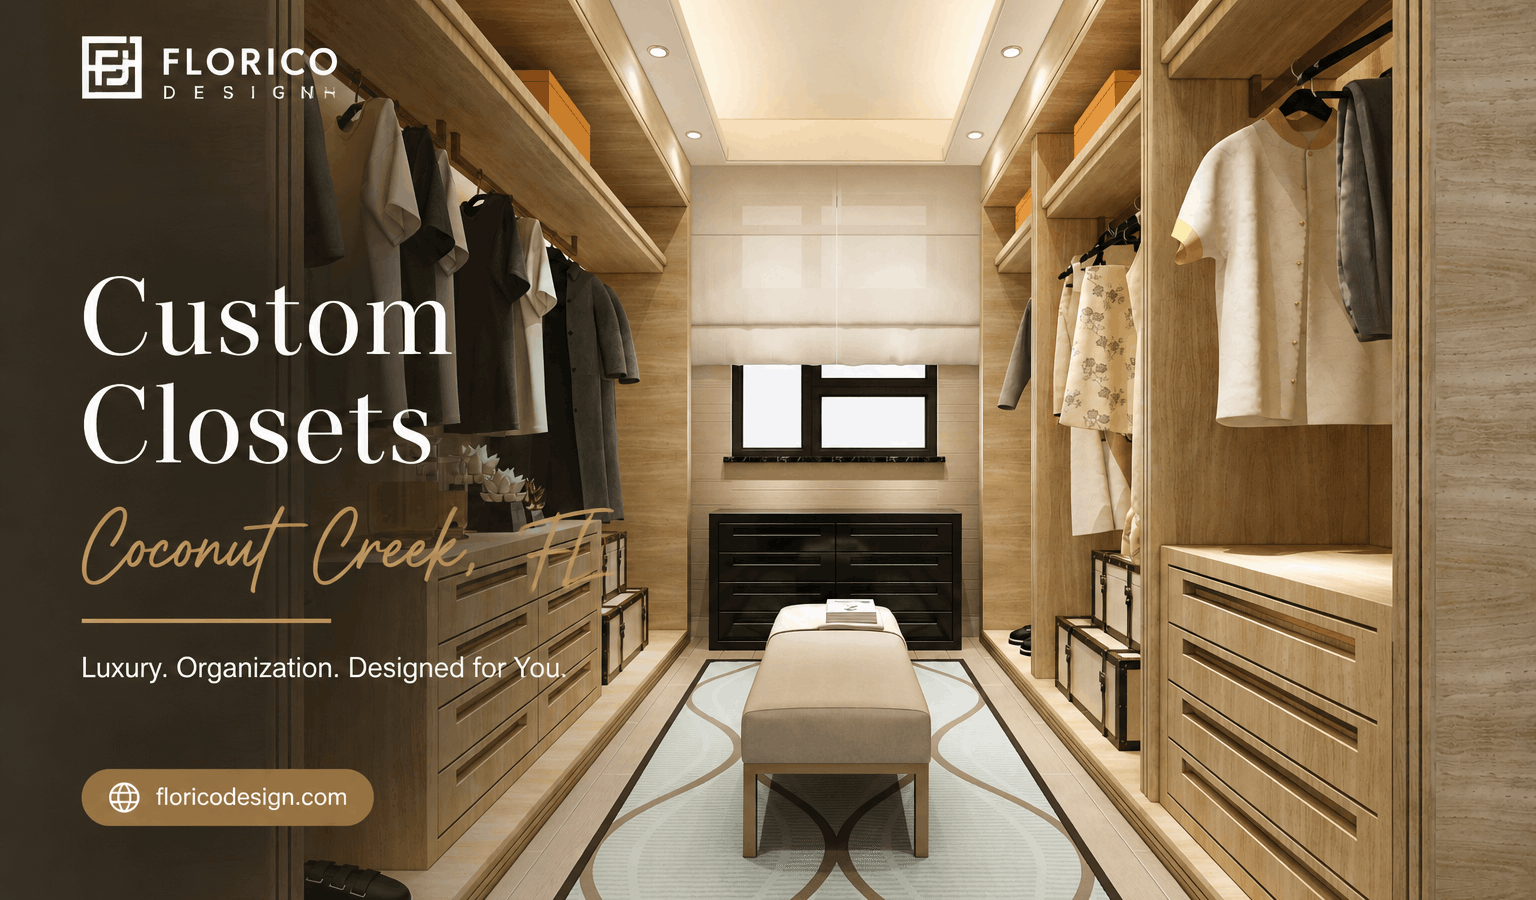
Walk-in closets are the most requested custom closet upgrade in Coconut Creek. The range of configurations is wide, from a simple single-wall system in a narrow room to a full U-shaped layout with a center island, mirrors, and integrated lighting.
A functional walk-in closet typically includes a mix of these elements:
- Double-hang sections for shirts, folded pants, jackets, and shorter items.
- Full-length hang sections for dresses, coats, and longer garments.
- Open shelving for folded items, bags, and accessories.
- Dedicated shoe storage, either open shelving, angled shoe racks, or clear-fronted drawers.
- Drawer sections for items that fold rather than hang.
Islands and built-in seating are common additions in walk-in closets with more floor space. An island requires at least 8 feet of width to keep walking space comfortable on both sides, but when the room accommodates it, the flat folding surface and additional drawer storage below justify the footprint.
Reach-In Closets
Reach-in closets present a tighter design challenge than walk-ins, but a well-executed reach-in can hold considerably more than the builder version even with the same dimensions. The key is using the full vertical height of the space rather than accepting the single shelf at mid-height that most standard closets default to.
A good reach-in design typically features a double-hang section on one side, full-length hang on the other, pull-out drawers in a lower section, and built-in shoe storage at the base or on a section of dedicated shelving. Accessories like pull-out valet rods, belt hooks, and tie racks can be added without taking meaningful space away from the core storage.
For reach-in closets in hallways or guest rooms, a more basic system with open shelving and a single hang section often makes sense. The design should match how the closet is actually used, not a maximalist ideal that adds complexity without benefit.

Wardrobe and Bedroom Closets
In rooms without a dedicated closet, a floor-to-ceiling built-in wardrobe is the most practical solution. These units function identically to a fitted walk-in or reach-in closet, but they are freestanding in the sense that they define their own footprint rather than occupying an existing alcove.
Well-executed wardrobe units read as furniture rather than as an afterthought. When the finish and hardware match the bedroom, the wardrobe becomes a deliberate design element. This approach is common in older Coconut Creek homes that were built before walk-in closets became standard in residential construction, and in condos where the original closet was eliminated during an earlier renovation.
Mudroom and Entryway Closets
The mudroom closet is probably the most underestimated custom closet project in South Florida homes. Most Coconut Creek homes do not have a traditional mudroom, but an unused foyer wall, a pass-through laundry area, or an oversized coat closet can serve the same purpose with the right design.
A functional mudroom closet typically includes open cubbies or lockers at eye level for bags and hats, coat hooks at adult and child heights, shoe storage in the lower section, and a small upper cabinet section for seasonal or overflow storage. When this works well, it becomes the organizational hub of the house: the place where everything that goes in and out of the home has a home of its own.
Closet Design Styles: From Minimal to Luxury
The material and finish choices you make determine how the closet reads visually and how it holds up over time. These are the most requested design directions in custom closet projects in Coconut Creek and surrounding South Florida communities.
Slim Shaker closet systems
The Slim Shaker profile is the most commonly requested finish in residential closet projects right now, and for good reason. It reads as clean and considered without going so minimal that it feels clinical. The narrow frame and recessed panel gives cabinet and closet doors a finished look that works in bedrooms with a range of design aesthetics.
Slim Shaker closets are available in white, warm grey, and a range of soft painted tones. They coordinate easily with most bedroom furniture and they age well. Unlike high-gloss finishes that show handling marks and require careful cleaning, Slim Shaker panels are forgiving in daily use.
High-gloss finishes for modern homes
High-gloss closet systems suit contemporary interiors where the rest of the home already has a polished, modern character. The reflective surface adds depth to smaller closets, making a compact walk-in feel more spacious than it is. Gloss finishes are also practical in the sense that they are easy to wipe down.
The trade-off is that high gloss shows fingerprints and dust more readily than matte finishes. In a shared master closet used every morning, this means more frequent cleaning. In a guest room or a boutique wardrobe space, it is much less of a concern.
Classic wood-tone designs
Wood-tone finishes in natural, warm oak, or stained walnut directions remain popular in Coconut Creek, particularly in single-family homes with traditional or transitional architecture. The warmth reads as residential and established in a way that painted finishes do not always achieve.
Classic collection designs in wood tones work especially well when the master bedroom has warm-colored flooring or furniture. The closet becomes a continuation of the room’s palette rather than a visual interruption. Hardware in brushed gold, antique brass, or oil-rubbed bronze finishes coordinates naturally with wood-tone cabinetry.

Walk-In Closet Designs with Mirrors: What Actually Works in Florida Homes
Mirrors are a practical addition to walk-in closets in South Florida, not a luxury detail. Walk-in closets in most Coconut Creek homes are interior rooms with no natural light source. A well-placed mirror makes the space feel larger and redirects ambient light from the adjacent bedroom, which makes the closet feel less like a storage box.
These are the mirror configurations that appear most frequently in custom closet projects in the area:
Full-length mirror on the end wall
This is the most efficient placement in a standard rectangular walk-in. A mirror running floor to ceiling on the end wall opposite the entrance doubles the visual depth of the space and creates a natural dressing area right where the light from the bedroom reaches in. The drawback is installation cost and the practical reality of keeping a large mirror clean in a room you use every day.
Mirrored back wall for smaller walk-ins
In a walk-in closet under 50 square feet, a full mirrored back wall is often the highest-impact single upgrade. The effect is optical, but it is convincing. A closet that feels cramped with drywall on every surface feels noticeably more open with a mirrored wall at the far end. This works best on a wall that is not competing with a major storage section.
Framed mirror beside a center island
In larger walk-in closets with a center island, placing a framed mirror on the end wall creates a dedicated dressing station. The island provides a surface to set things down, the mirror provides the full-length view, and the combination functions as a proper dressing room without requiring a separate space for it. This is the most requested mirror configuration in luxury walk-in closet projects.
Backlit mirror panels
Backlit mirrors serve two purposes. They provide task lighting at the point where you actually need it, directly in front of you when you are getting dressed, and they work as ambient light for the closet at other times without requiring the main overhead fixture to be on. In closets where overhead recessed lights create unflattering downward shadows, backlit mirrors address the problem directly.
Mirror placement rule: the bottom of any full-length mirror should sit no higher than 12 inches from the floor to capture the full silhouette, shoes included. The top should reach at least 72 inches, ideally floor to ceiling.
Closet Organizer Systems: Built-In vs Modular
When built-in is worth it
Built-in closet systems are the better long-term investment in almost every scenario where you own the home. They are anchored to the walls, sized precisely to the dimensions of the space, and use the full vertical height without the gaps and adjustments that modular units require. They do not shift, wobble, or sag over time the way freestanding systems can.
A built-in system also adds value to the property in a way that a modular system does not. When a buyer walks through a home with a properly fitted custom closet, they see a finished space rather than a storage product. That distinction shows up in how buyers perceive the home overall, even if they cannot articulate exactly why.
When modular makes more sense
Modular closet systems are the right choice for renters, for temporary living situations, or for homeowners who want the ability to reconfigure the layout as their needs change. They cost less upfront and can be disassembled and moved if circumstances change.
The practical limitation of modular systems is that they work in fixed increments. Standard unit widths mean you end up with gaps, fillers, or compromises that a built-in system eliminates. In a large walk-in with plenty of room to work around those constraints, this matters less. In a small reach-in where every inch counts, it matters considerably.
How Much Does a Custom Closet Cost in Coconut Creek?
Cost is the question most Coconut Creek homeowners lead with, and it is a fair one. The range for custom closet projects is genuinely wide, from a few hundred dollars for a basic reach-in upgrade to $20,000 or more for a fully fitted luxury walk-in. The variables that determine where your project lands include closet size, material grade, the complexity of the layout, and whether specialty features like lighting, mirrors, or a center island are part of the scope.
The table below reflects current pricing in the Coconut Creek and South Florida market for professionally designed and installed custom closet systems. These are realistic ranges, not promotional minimums.
| Closet Type | Typical Cost Range | Key Variables |
| Reach-In Closet | $800 to $2,500 | Width, material grade, drawer count |
| Standard Walk-In Closet | $2,500 to $6,000 | Size, layout complexity, hardware |
| Walk-In with Island | $5,000 to $10,000 | Island size, material, specialty hardware |
| Luxury Walk-In Closet | $10,000 to $20,000+ | High-gloss or premium wood, mirrors, lighting, full build |
| Mudroom Closet | $1,500 to $4,000 | Size, cubby count, bench or seating addition |
| Wardrobe / Built-In Unit | $2,000 to $7,000 | Unit width, height, finish, door type |
Reach-In Closets
A basic reach-in closet upgrade in Coconut Creek runs between $800 and $1,500 for a straightforward system with a double-hang section, shelving, and basic hardware. Adding pull-out drawers, specialty shoe shelving, or upgraded hardware moves the price toward $2,500 for a well-appointed reach-in in a primary bedroom or hallway.
Walk-In Closets
Most residential walk-in closet projects in Coconut Creek fall between $3,500 and $6,000 for a properly fitted system in standard materials. This covers a full design with mixed hang sections, open shelving, and drawer storage, installed professionally with soft-close hardware and a coordinated finish. Projects that add specialty elements like angled shoe displays, built-in lighting, or a larger footprint move toward the higher end of the range.
Luxury Walk-In Closet Systems
Luxury walk-in closets are a different category of project. High-gloss finishes, a center island, integrated LED lighting, framed or backlit mirrors, and premium soft-close hardware throughout combine to create what is effectively a dedicated dressing room. These projects typically run $10,000 to $20,000 for a standard master bedroom footprint, and can go higher for larger spaces or particularly detailed material specifications.
The return on investment for a luxury closet in Coconut Creek depends partly on the value of the home and the expectations of buyers in that price range. In homes priced above $600,000, a well-executed luxury closet is increasingly expected rather than exceptional. In mid-range condos and townhomes, a clean custom system at a more modest price point often adds more practical value than a high-end build.
What drives costs higher than expected
A few specific decisions tend to push closet project costs significantly above initial estimates. High-gloss finishes cost more than matte or painted finishes because the production process is more demanding. Center islands require precise millwork and add to both materials and installation time. Custom lighting, particularly LED strip systems integrated into shelving, adds cost at both the product and installation stage. And in condos, any project that triggers HOA or building management review can add time and coordination cost that is not always factored into initial estimates.
Pro tip: Get a written estimate that breaks down materials, hardware, and installation separately. This makes it easier to identify where budget adjustments can be made if the initial design comes in above your target.
Closet Installation in Coconut Creek: The Florico Design Process
Understanding what the installation process looks like in practice helps set realistic expectations for timeline and what you will need to do to prepare. Here is how Florico Design approaches a custom closet project from first contact to final installation.
Step 1: Free Estimate and Measurements
The process starts with a free in-home estimate. A Florico Design consultant visits your home, takes precise measurements of the closet space, and asks about your storage priorities, your wardrobe, and any specific problems you are trying to solve. Free estimates are available for all custom closet projects in Coconut Creek and surrounding South Florida communities, including Deerfield Beach, Margate, Pompano Beach, Coral Springs, and nearby cities in Broward County.
Step 2: Design and Material Selection
Based on the measurements and the consultation, a 3D design is prepared for your review. The design shows the layout from multiple angles so you can see exactly how the finished closet will look and how the storage sections relate to each other. At this stage you choose materials, finishes, and hardware. Adjustments are made to the design until it reflects what you actually want, before anything is ordered or built.
Step 3: Production and Scheduling
Once the design is approved and the materials are confirmed, components are ordered or produced. Lead times vary by material and the complexity of the project. For standard systems in stock materials, lead times run 2 to 3 weeks. Projects with custom finishes, specialty hardware, or complex millwork may run 4 to 6 weeks. The installation date is scheduled once materials are confirmed and ready. Most Coconut Creek closet projects are installed within 3 to 5 weeks from design approval.
Step 4: Professional Installation
Florico Design handles the full installation. The team arrives with all components pre-measured and cut to the specific dimensions of your closet. Installation is clean and precise, without damage to walls, flooring, or adjacent surfaces. Most standard reach-in and single-wall walk-in closet installations are completed in one day. Larger walk-ins, projects with center islands, or closets that require electrical work for integrated lighting may take two days.
Why Choose Florico Design as Your Coconut Creek Closet Company
There is no shortage of closet companies in South Florida. What distinguishes Florico Design from the field is less about the product itself and more about how the service is structured.
Full service under one roof
Florico Design handles design, materials, and installation as a single service. You do not manage a designer who hands off to a separate supplier who hands off to a separate installer. The same team that designs the closet is responsible for delivering it. When something needs to be adjusted, there is one point of contact.
Multiple product lines at different price points
The product collections at Florico Design include options at multiple price points, which means you are not locked into a single budget tier. A homeowner investing $2,500 in a reach-in closet upgrade and a homeowner planning a $15,000 luxury walk-in build are both working with the same design process and the same installation team. The product specs differ, not the service level.
A real design, not just a quote range
The free estimate includes a real design. You see the layout in 3D, with specific material selections and a line-item cost breakdown, before making any financial commitment. This is a harder offer to find in a market where many closet companies provide a rough estimate range without committing to a specific design until a deposit is placed.
Showroom access
The Florico Design showroom is available by appointment if you want to see materials and finishes in person before deciding on a direction. Comparing a high-gloss finish to a Slim Shaker panel in person, in actual light, is a different experience than choosing from a catalog image. For clients who are uncertain about material direction, the showroom visit typically resolves the question quickly.
Ready to Upgrade Your Closet in Coconut Creek?
A custom closet project does not need to be complicated. Florico Design handles the full process from initial design through professional installation, with a free estimate and a real 3D layout so you can see exactly what you are getting before any commitment is made.
If you are in Coconut Creek, Deerfield Beach, Margate, Coral Springs, Pompano Beach, or anywhere in Broward County, the first step is a free in-home consultation. A Florico Design consultant comes to you, takes precise measurements, and puts together a design specific to your space and your needs.
| Contact Florico Design to schedule your free closet estimate. Bring your wish list, your measurements if you have them, and any photos of closet styles you like. The design consultation is free and there is no obligation to proceed. |
FAQs:
| Q1: How much does a custom closet cost in Coconut Creek FL? |
| A: Most reach-in closet upgrades in Coconut Creek run between $800 and $2,500 depending on width and material grade. Walk-in closets typically range from $2,500 to $8,000 for a professionally designed and installed system. Luxury walk-in closets with mirrors, a center island, premium finishes, and integrated lighting can reach $10,000 to $20,000 or more. Florico Design offers free in-home estimates with a real 3D design and line-item cost breakdown before any commitment is required. |
| Q2: How long does custom closet installation take in Coconut Creek? |
| A: Most standard closet installations in Coconut Creek are completed in one day once materials are ready. From the initial estimate to installation, the typical timeline is 3 to 5 weeks. Projects with custom finishes, specialty hardware, or integrated lighting may run slightly longer. Florico Design provides a specific timeline at the design approval stage so you know exactly what to expect. |
| Q3: Do I need to empty my closet before the installation team arrives? |
| A: Yes. The closet should be fully cleared before the installation team arrives. Florico Design removes any existing rod and shelf hardware as part of the installation process, but the closet itself needs to be empty of your belongings. |
| Q4: Can Florico Design install custom closets in a condo in Coconut Creek? |
| A: Yes. Florico Design works in condos, townhomes, and single-family homes throughout Coconut Creek and South Florida. If your building requires approval for interior renovations, the design documentation prepared during the estimate process can support an HOA or condo association review. The team is experienced with the administrative side of condo renovation projects in the area. |
| Q5: What closet organizer system works best for a small walk-in closet? |
| A: For a small walk-in closet, the most effective design uses the full vertical height of the room rather than stopping at the standard shelf height. A double-hang section on one wall, full-length hang on the adjacent wall, and open shelving with a few pull-out drawers in the remaining space is a layout that consistently outperforms the builder standard in the same footprint. A designer can confirm the right configuration once measurements are in hand. |
Leave a Reply